Commercial roof replacement and repair on Birmingham Class A and suburban office buildings - Riverchase office park, Highway 280 corridor, downtown financial core - with tenant disruption management and manufacturer warranty closeout. The plan is tailored to hours of operation, occupants, deliveries, rooftop equipment, interior sensitivity, and the owner's budget horizon.
Suburban Office Park Reroofing — Riverchase and Highway 280 Conditions
The Riverchase Galleria-adjacent office buildings in Hoover represent the dominant suburban office reroof profile in the Birmingham metro: three- to five-story buildings with flat or low-slope roofs, ground-level loading with crane access from the parking lot, and EPDM or modified bitumen systems installed in the late 1990s or early 2000s that are now past or approaching the end of warranty life. The standard replacement specification for these buildings is mechanically attached 60-mil or 80-mil TPO over polyiso insulation with an HD cover board, closed out with a 20-year NDL warranty from the manufacturer.
Highway 280 corridor office buildings in the Inverness and Liberty Park areas were built later — most in the 2000s — and are on first-generation TPO that is hitting the 20-year mark without a formal maintenance history. The diagnostic issue on these buildings is not always visible failure; it is seam degradation and flashing detail fatigue from 20 years of Birmingham's thermal cycling that is not yet producing active leaks but is within one or two weather events of doing so. We document membrane condition, seam integrity, and flashing detail status on the initial walk and give an honest replace-versus-repair analysis before any scope is written.
Crane access in suburban office parks is typically from the parking lot with flagging to maintain pedestrian separation. We plan the crane position, the material staging area, and the debris container location with the property manager before mobilization — tenant parking impacts, emergency-access clearances, and dumpster visibility from major tenant spaces all factor into the logistics plan.
Tenant Disruption Management During Office Reroof Production
Noise from tear-off operations on occupied office buildings is the most common tenant complaint in office reroof projects. Mechanical tear-off of modified bitumen produces impact vibration that carries through the structure. On buildings with active call centers, legal offices, or financial service tenants — common in both Riverchase and the downtown financial core — we schedule mechanical tear-off in sections that are directly above unoccupied floors or storage areas where possible, and we communicate the daily production sequence to the property manager the afternoon before each work day.
HVAC disruption during rooftop equipment curb work is the second significant tenant concern. We coordinate with the building's HVAC contractor to sequence curb work floor by floor — isolating only the unit being curb-rebuilt at a time, not shutting down the full system. On downtown Birmingham buildings where multiple tenants share a central HVAC system, that coordination requires a pre-job meeting between our project manager, the property manager, and the HVAC contractor before the first day of curb work.
Downtown and Class A High-Rise Logistics
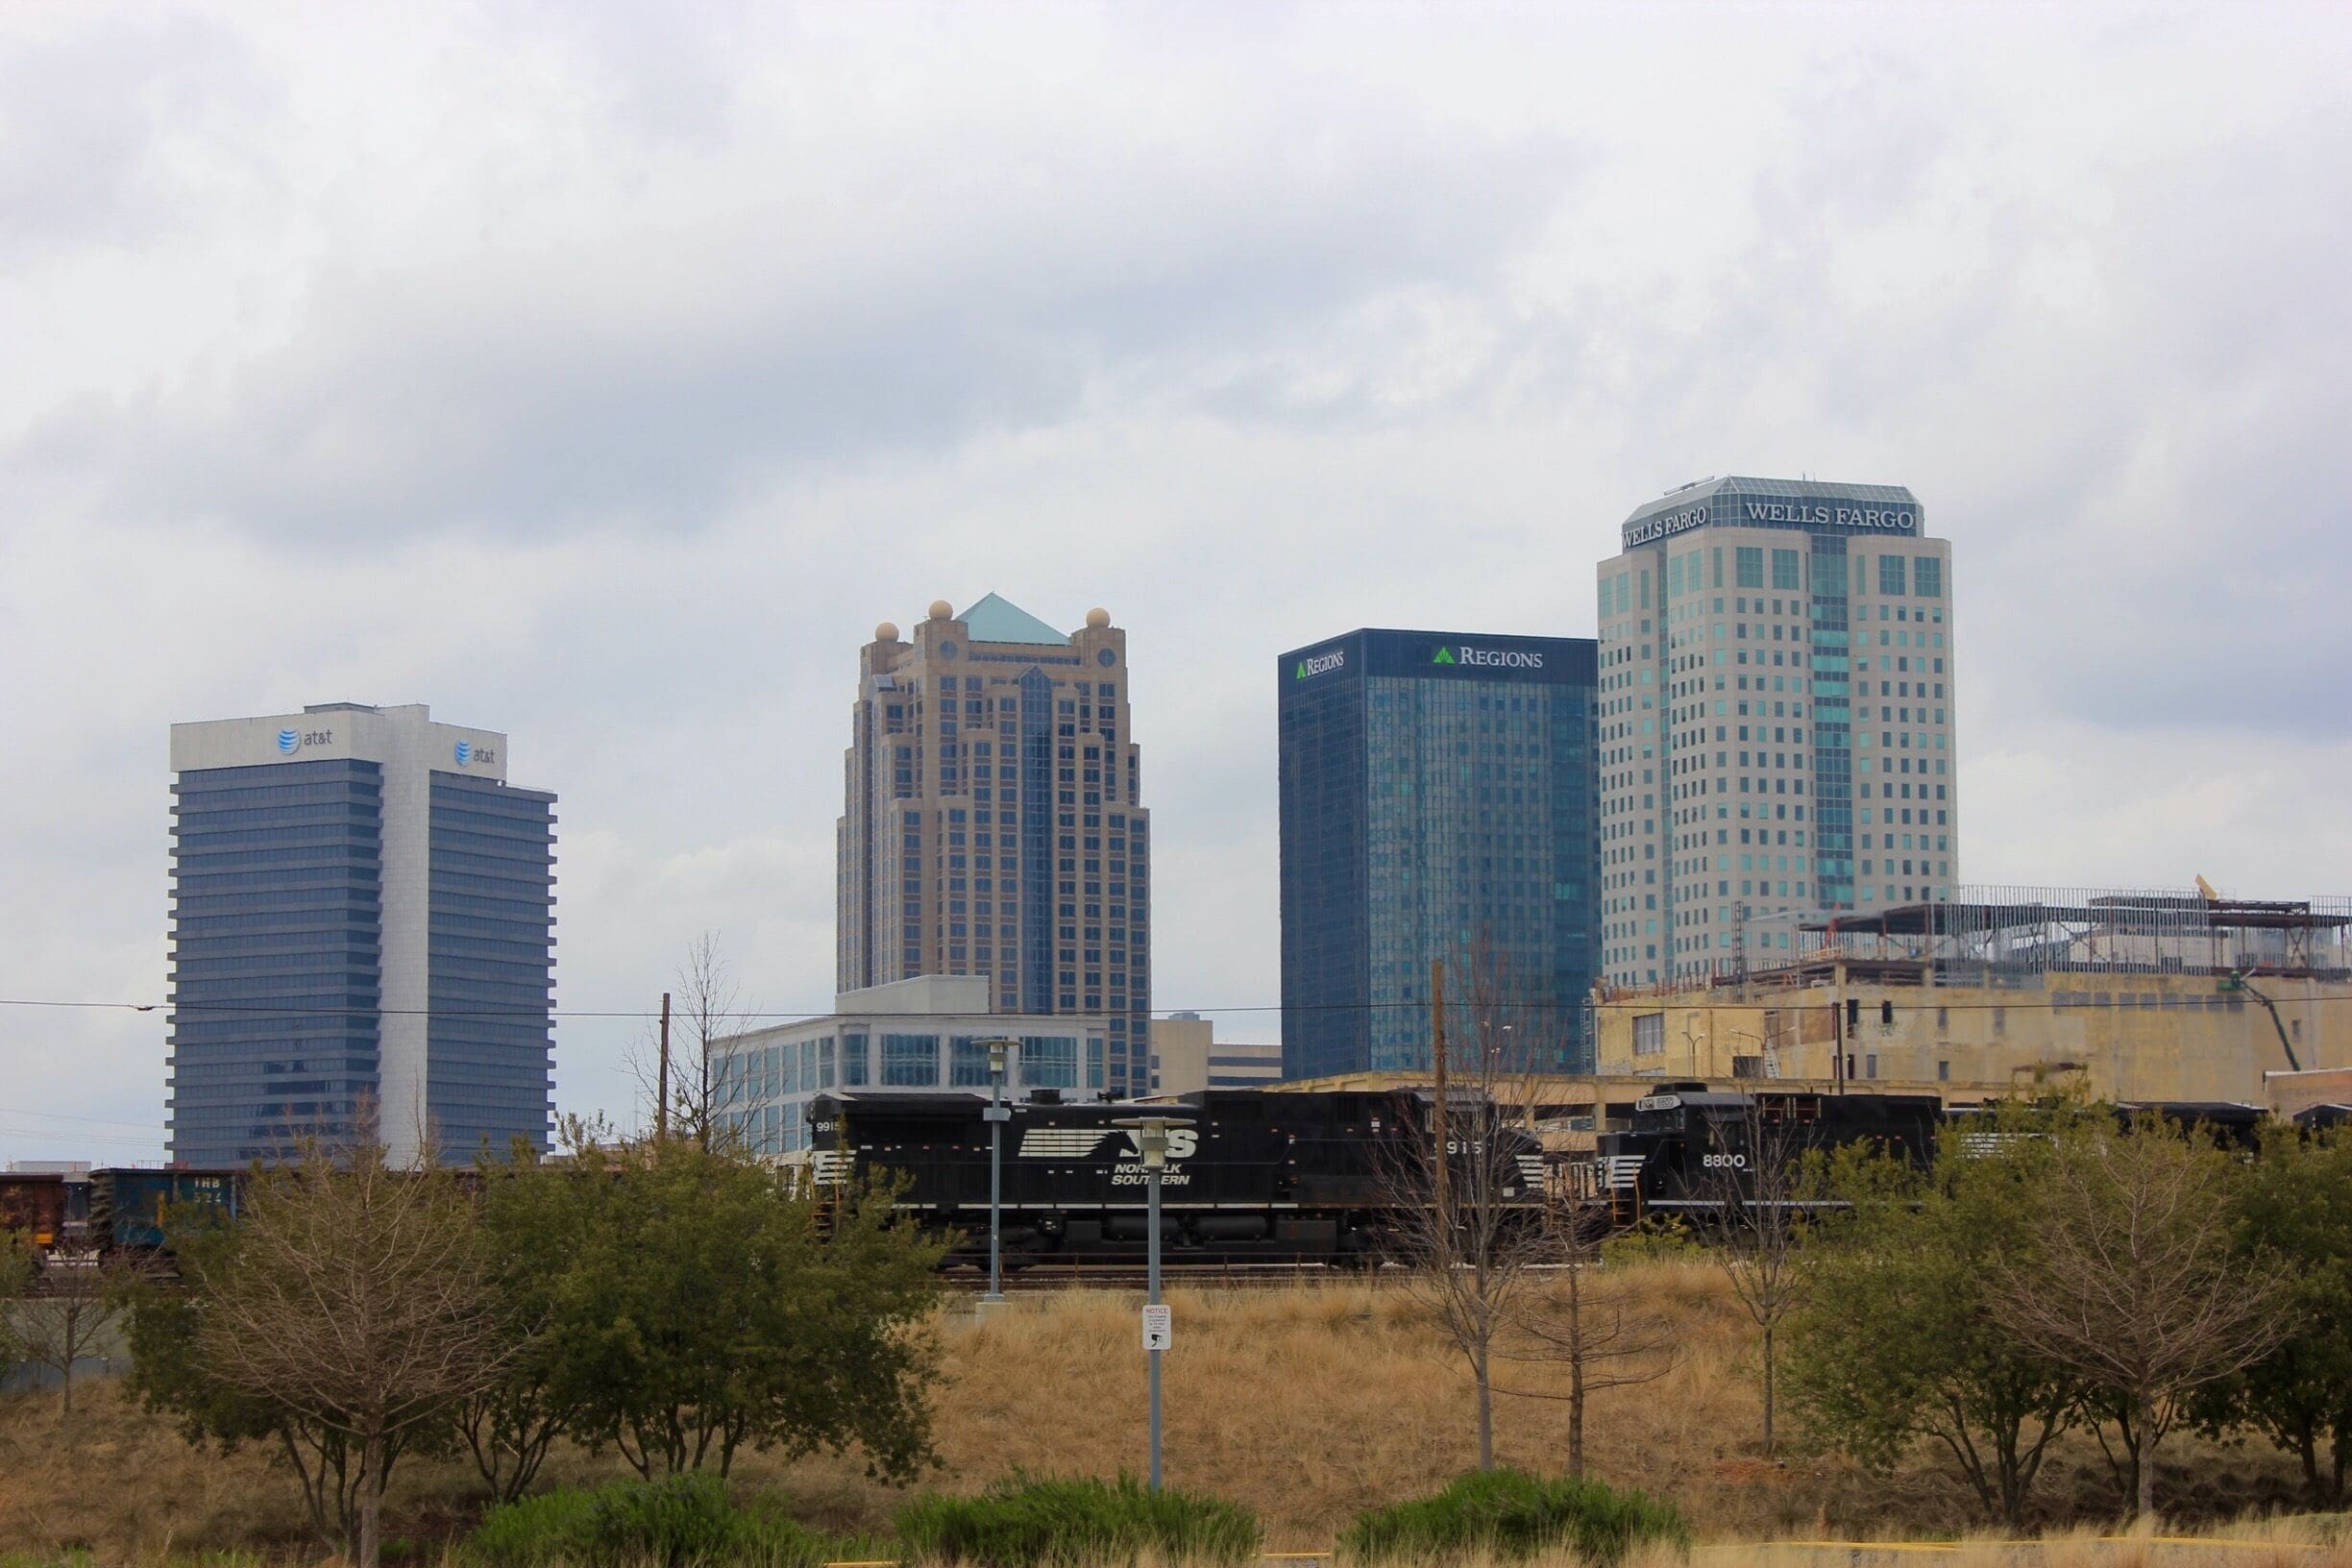
Downtown Birmingham office buildings — the Regions Financial HQ block, the Harbert Center, the older mid-rise inventory around 3rd Avenue North — require crane logistics that suburban buildings do not. Street permits for crane setup, coordination with the City of Birmingham traffic and public works departments, and logistics sequencing around the restricted downtown delivery windows are all pre-construction tasks that require a month of lead time, not a week.
At roof level, downtown buildings often have more rooftop mechanical equipment than their suburban counterparts — multiple elevator machine rooms, complex HVAC plants, communications equipment and antenna mounts — all of which are penetration details that require flashing rebuild. We identify and count every penetration during the initial roof walk and include all of them in the scope. Undisclosed penetrations that appear on production day are a scope dispute waiting to happen.
Frequently asked questions
How do you manage tenant complaints about noise during a reroof on a Riverchase office building?
We give the property manager a section-by-section production schedule the afternoon before each work day so they can notify tenants in the affected zone. Mechanical tear-off is sequenced to begin over unoccupied or low-sensitivity spaces where possible. On buildings with specific noise-sensitive tenants, we build into the contract a notification window that gives the property manager time to communicate before production starts each morning.
Can the HVAC system stay active during a rooftop unit curb replacement?
Yes, by sequencing curb work one unit at a time. We coordinate with the building's HVAC contractor before mobilization to establish which units can be isolated individually and which serve multiple floors or tenant zones. The goal is to never take more than one unit offline at a time, and to restore each unit before moving to the next — so no tenant loses conditioning for more than a few hours.
What is the typical replacement specification for a Highway 280 corridor office building?
For most 2000s-era TPO buildings on the Highway 280 corridor: full tear-off, new polyiso insulation to current IECC energy code minimums (typically R-25 or higher), HD cover board for impact resistance, mechanically attached 60-mil or 80-mil TPO, and 20-year NDL manufacturer warranty closeout. If the existing insulation is dry and the deck is in good condition, a recover with targeted insulation replacement at wet areas is sometimes a viable lower-cost alternative — we tell you which applies after the moisture assessment, not before.
How far in advance should we start the reroof planning process for a downtown Birmingham building?
For a downtown building requiring street permits, crane coordination, and tenant notification — start the planning conversation at least -use permits have lead times, and coordinating HVAC, tenant communication, and elevator access logistics takes more pre-construction time than a suburban building with a surface parking lot and simple crane access.