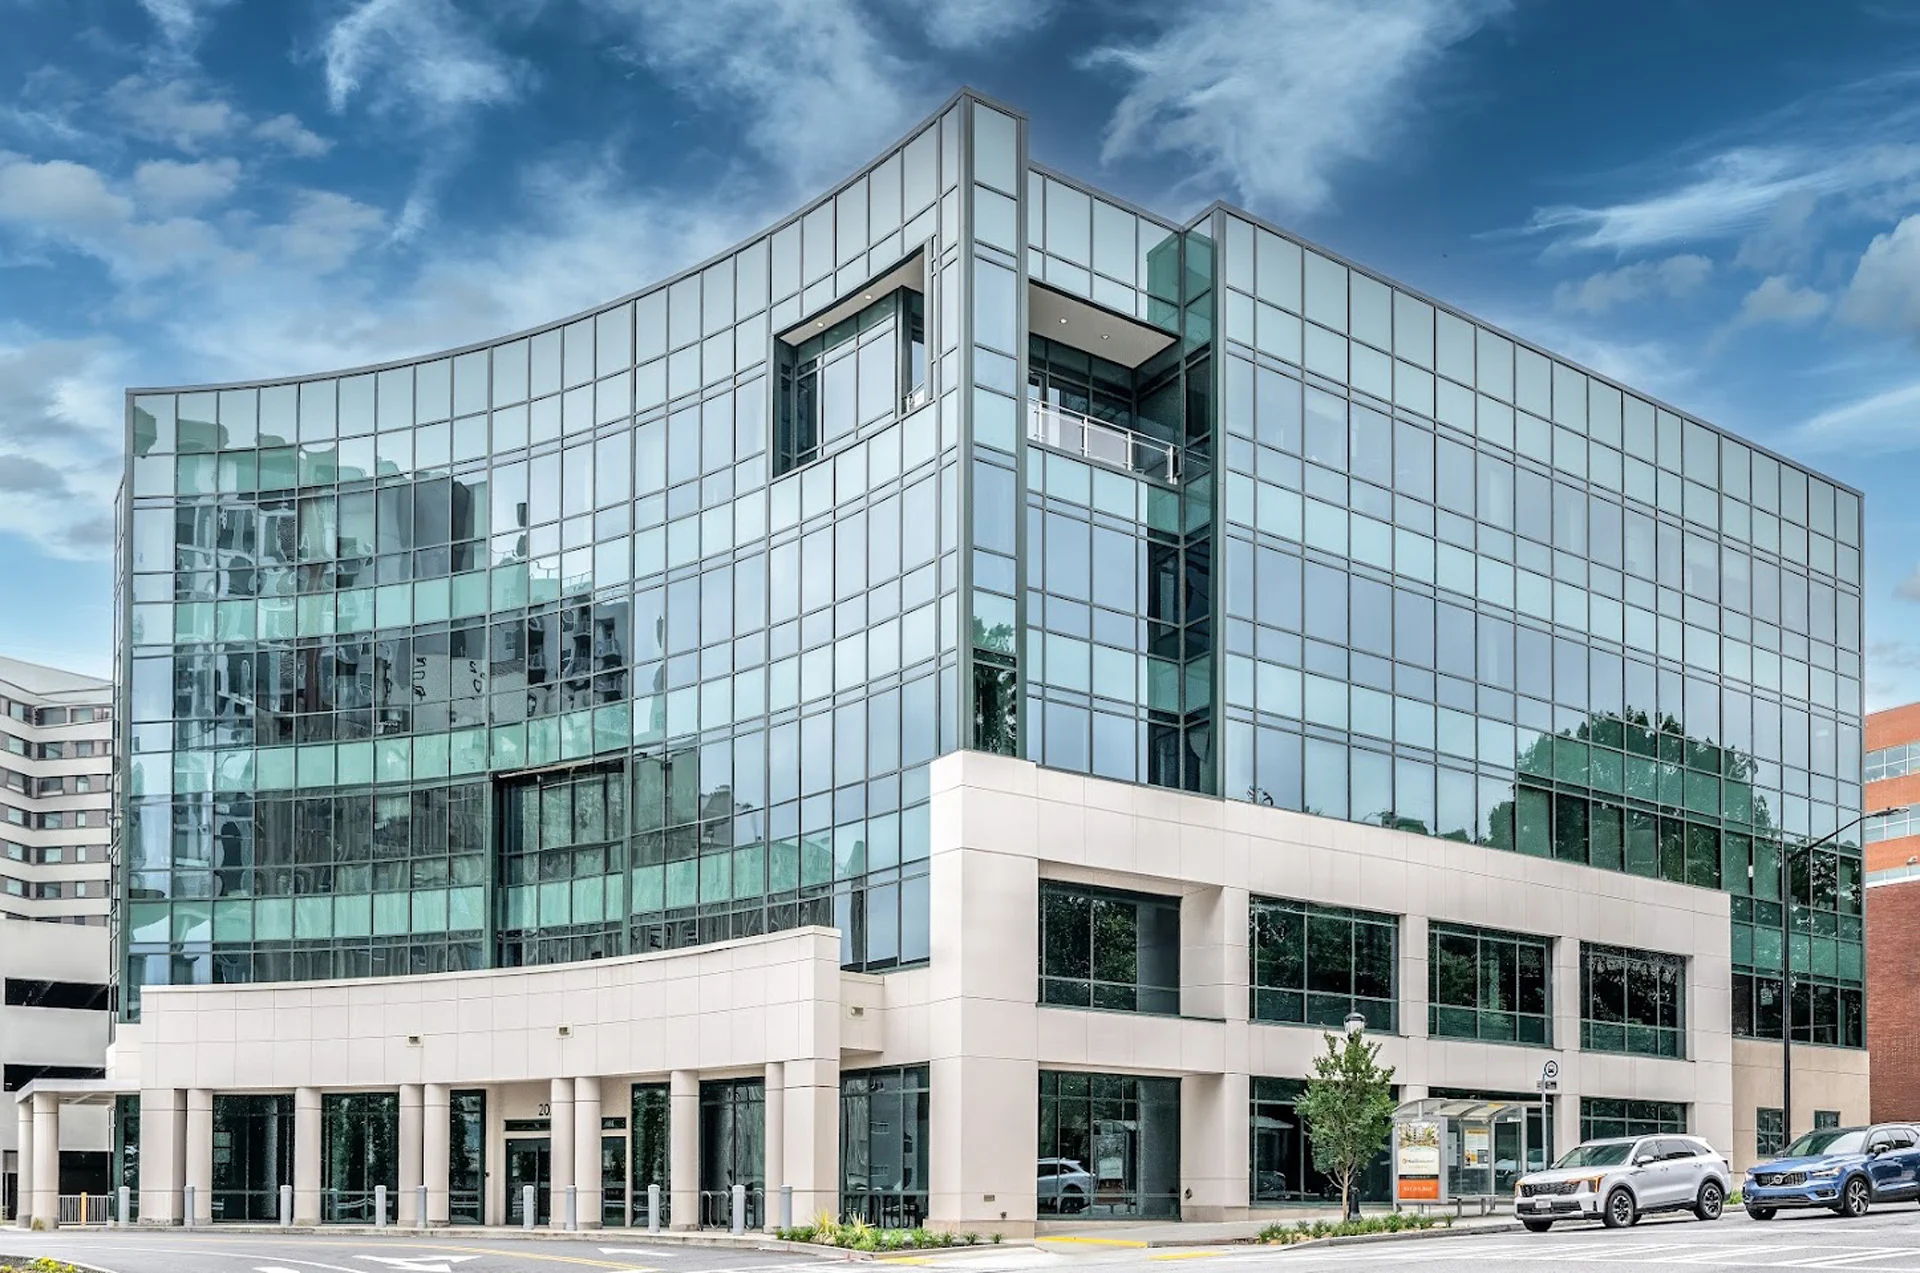
Commercial roof replacement and repair for Birmingham medical office buildings, outpatient clinics, and UAB Medical District facilities - infection-control protocols, HVAC sequencing, and manufacturer warranty closeout. The plan is tailored to hours of operation, occupants, deliveries, rooftop equipment, interior sensitivity, and the owner's budget horizon.
Infection-Control Requirements on UAB District Medical Buildings
Tear-off work on medical buildings in active clinical operation has infection-control implications that standard commercial reroofing does not. On buildings within the UAB Medical District and other active outpatient facilities, we follow ICRA (Infection Control Risk Assessment) protocols for construction adjacent to patient-care areas. This includes negative-pressure containment at roof-to-wall penetrations where dust or debris could migrate into the building, same-day sealing of all penetrations before crew departure regardless of section completion status, and coordination with the facility's infection-control officer before mobilization.
Air-handling unit curb work on medical buildings requires particular care. Medical-grade AHUs with HEPA filtration cannot be taken offline without advance coordination with the clinical operations team — some units serve isolation rooms or procedure areas where the filtration requirement is continuous. We do not begin curb work on any unit without a written shutdown authorization from the facility's HVAC or facilities director.
Debris management on medical campus buildings is more stringent than on standard commercial buildings. We use vacuum-equipped tear-off equipment that minimizes airborne debris on all medical campus jobs, and we establish a debris path that does not cross patient entry routes or outdoor patient-care areas. The debris path is documented in the pre-construction logistics plan and approved by the facility before mobilization.
Rooftop Equipment Density on Clinical Buildings
The rooftop equipment density on a large UAB District outpatient building can rival that of a distribution center — but the stakes for disruption are higher. Medical gas exhaust stacks, emergency generator exhaust vents, vacuum pump exhaust, and pneumatic tube system vents all penetrate the roof deck and must be rebuilt as flashing details during a full reroof. We identify every penetration during the initial walk, classify each by its operational sensitivity, and include the shutdown and sequencing plan for each in the pre-construction project package.
HVAC sequencing on suburban medical office buildings in the Grandview and Highway 280 corridors is driven by patient-schedule density. Clinical practices typically operate five or six days per week with appointment schedules that run 8 AM to 6 PM. HVAC curb work that requires unit isolation must be scheduled during off-hours — early morning on weekdays or weekend production windows — on buildings where daytime HVAC shutdown would affect patient-care spaces.
Membrane and Insulation Specification for Medical Buildings
The standard replacement specification for Birmingham medical buildings is mechanically attached 60-mil or 80-mil TPO over polyiso insulation with an HD gypsum or HD polyiso cover board, closed out with a 20-year NDL manufacturer warranty. PVC membrane is the preferred specification for medical kitchen and sterilization exhaust areas where grease or chemical vapor contact is possible — PVC is more resistant to chemical degradation than TPO, and medical buildings frequently have those exposure zones on the rooftop.
Insulation to current IECC energy code minimums is part of every medical building replacement scope we write. Alabama's energy code (IECC 2021) requires R-25 minimum for low-slope commercial roofs. Medical buildings with large HVAC plants already have high energy consumption profiles — bringing the roof insulation to code or above-code levels is one of the few capital improvements that reduces energy operating cost while also improving the building envelope.
Frequently asked questions
Can a UAB Medical District outpatient building stay open during a roof replacement?
Yes, with proper ICRA protocols, phased production, and HVAC coordination. We have completed reroofs on active outpatient buildings without clinical closure by sequencing production in zones away from active patient-care areas, maintaining same-day penetration sealing, and coordinating HVAC curb work during off-hours. The pre-construction planning for a medical building takes longer than for a standard commercial building — typically four to six weeks of coordination before mobilization.
What happens if a medical gas exhaust vent or emergency generator stack needs flashing rebuild?
We identify all critical exhaust and vent penetrations during the initial walk and classify each by operational sensitivity. For penetrations that cannot be temporarily sealed — medical gas exhaust, generator exhaust with active runtime obligations — we coordinate the flashing rebuild window with the facility's engineering team to ensure the penetration is only open during a window when the system can be safely isolated. We do not open critical penetrations without written authorization.
Does a Hoover or Highway 280 medical office building need ICRA protocols?
It depends on what the building is used for. A suburban medical office building with standard outpatient exam rooms and no sterile procedure areas may not require full ICRA protocols — standard commercial debris management is sufficient. A building with procedure suites, infusion centers, or immunocompromised patient populations does require ICRA protocols regardless of its distance from the UAB campus. We assess the clinical profile of each building during the pre-construction planning process.
How do you handle the parking demand around a suburban medical office building during a reroof?
We plan the crane position, material staging, and debris container location to minimize patient parking impact. On buildings where parking demand is critical — Grandview-area buildings with high-volume practices — we work with the property manager to identify staging zones that preserve the maximum number of patient spaces, and we schedule crane days for early morning before peak patient arrival.