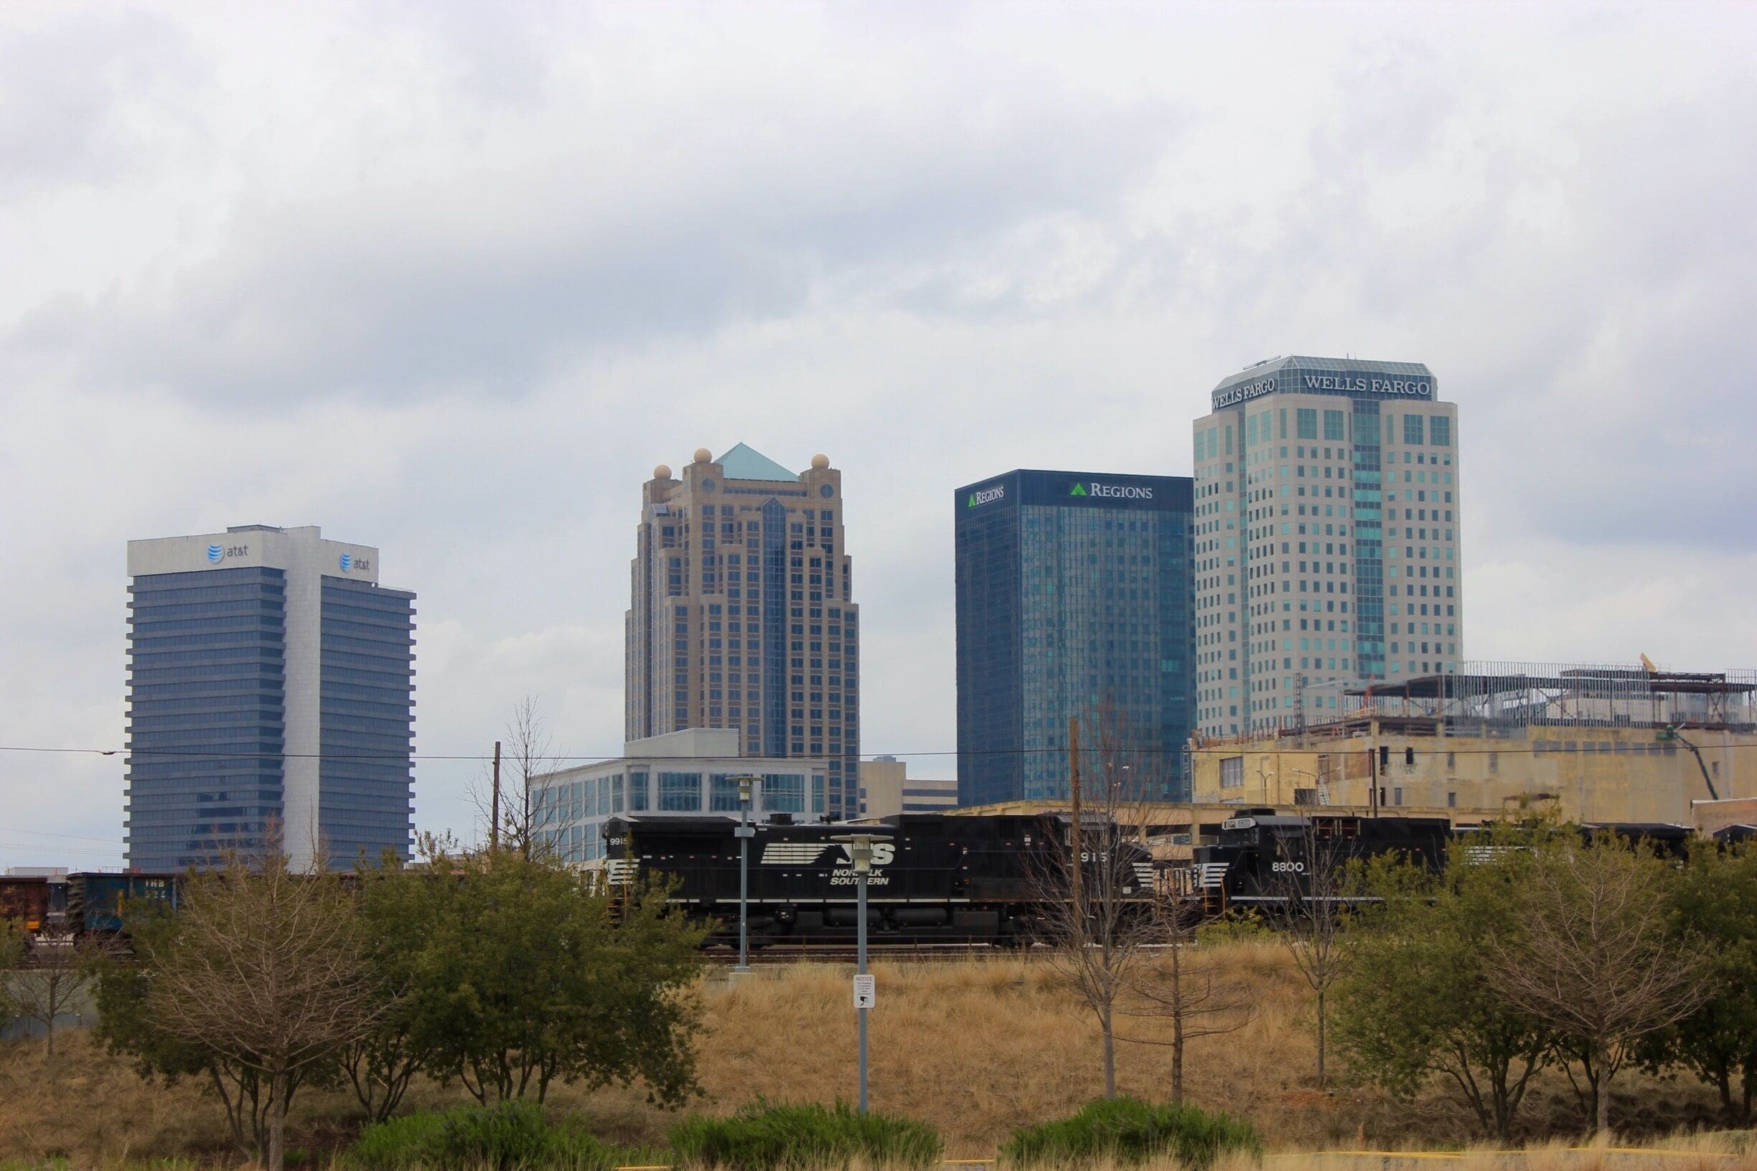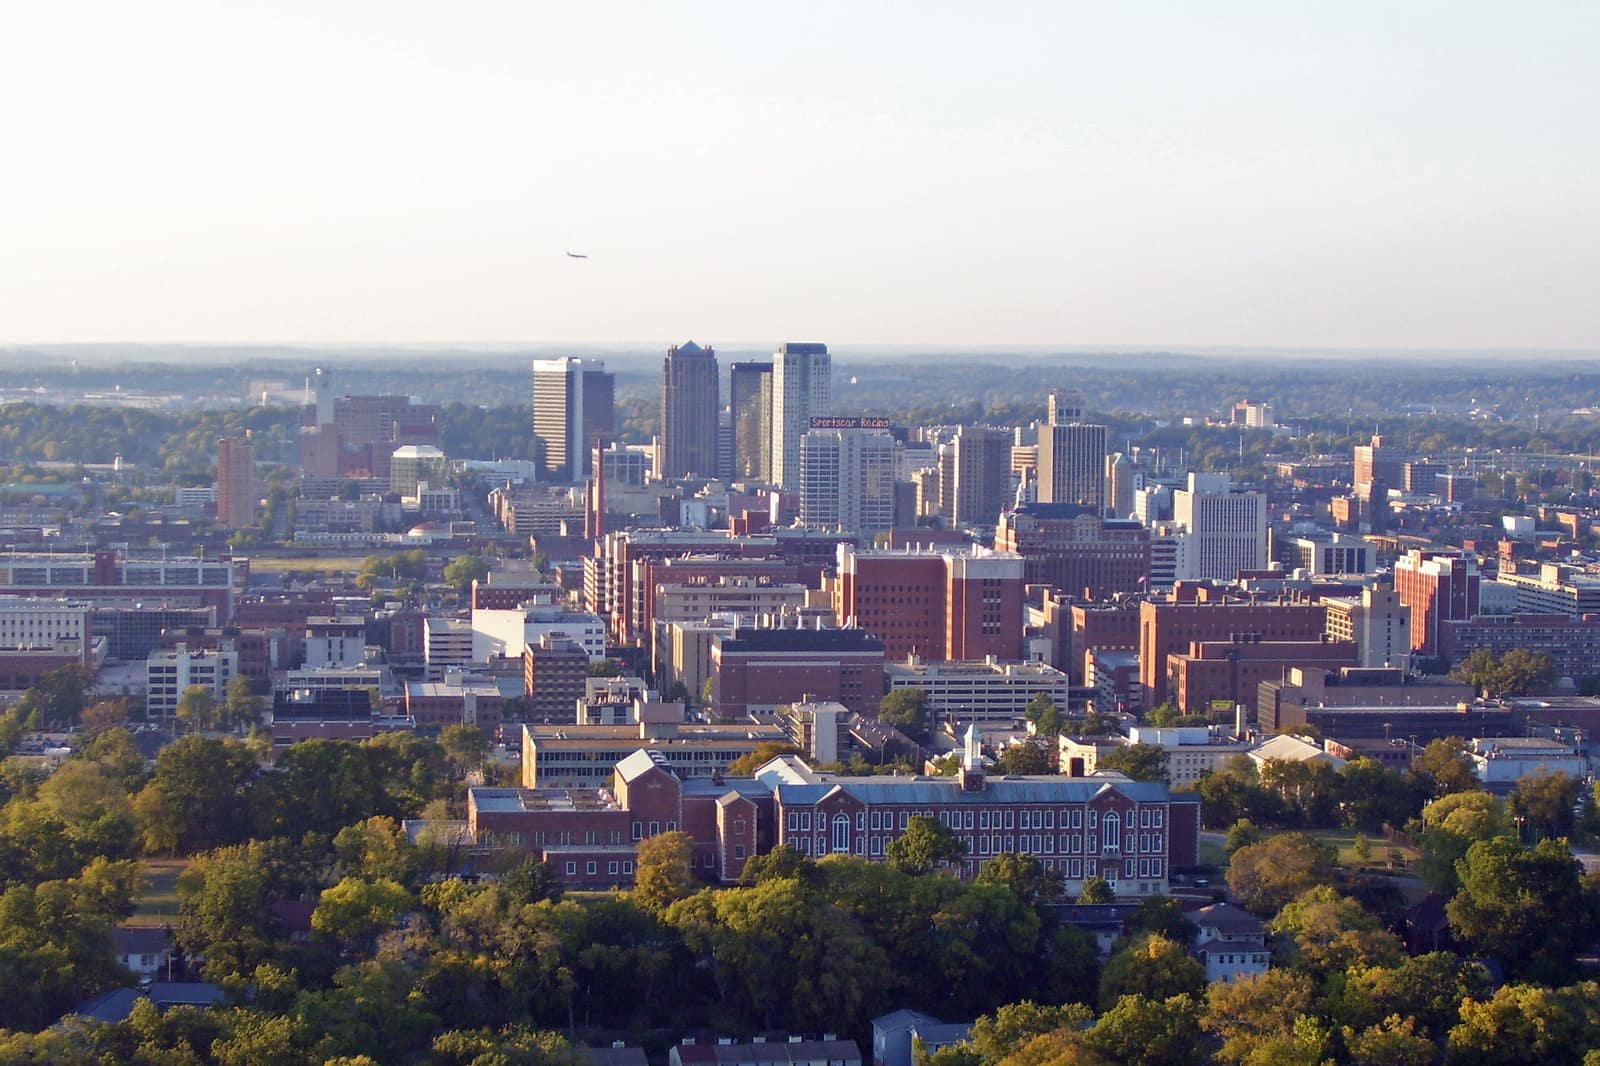
Commercial roofing contractors serving Southside Birmingham, AL with commercial roof repair, replacement, coatings, maintenance programs, inspections, and documented roof reports. Roof visits in this area are coordinated around building hours, access points, tenant needs, parking, and weather exposure.
Southside Roof Inventory by Corridor
20th Street South commercial corridor: The blocks between downtown and the Five Points South intersection are a mix of mid-century commercial strip buildings, converted rowhouses, and newer infill retail. The commercial strips here are predominantly flat-roof masonry — single-story concrete block or brick with BUR or modified bitumen systems. The diagnostic issue is drainage: flat roofs from this era have undersized drains and no positive drainage slope, which means ponding water is the default condition after any significant rain event.
Richard Arrington Jr. Boulevard medical corridor: The medical office and clinical support buildings along the RArB corridor between downtown and UAB's campus edge serve the health system in a support and outpatient capacity. These buildings are in the 1980s to 2000s construction window with EPDM and early TPO systems that are at or approaching first-reroof cycles. UAB Facilities Management maintains oversight on some of these properties, even for non-UAB-owned buildings, because of shared mechanical and utility connections to the main campus.
Linn Park and Civic Center adjacency: The commercial buildings between Southside proper and the civic and cultural district around Linn Park — including the properties adjacent to the Birmingham Civil Rights Institute and the Alabama Theatre — are a mix of Class B office and retail. These buildings are in active reroof cycles and, in some cases, carry historic preservation conditions that affect specification options.
Midtown mixed-use: The neighborhood-over-retail buildings in the Midtown corridor between Southside and downtown represent a specific challenge: occupied housing above commercial roofing work. Birmingham fire code and most neighborhood lease agreements require smoke, odor, and noise controls during rooftop work directly above occupied units. We produce a specific work plan for these buildings that addresses all three.
UAB-Adjacent Work Requirements
Buildings within UAB's campus footprint or managed under UAB Health System oversight require compliance with UAB's hot-work permit system — a permit issued by UAB Environmental Health and Safety for any torch-applied roofing, flame-cutting, or welding within the campus boundaries. We are familiar with the UAB hot-work system and have run projects under it. The permit requires a fire watch post during all hot work and a documented pre-work fire-hazard survey.
ICRA (Infection Control Risk Assessment) protocols apply to any rooftop work within 40 feet of an air intake serving an occupied clinical area. For buildings in the UAB medical corridor on Southside, this means we map every rooftop air intake before scheduling production, identify which intakes serve clinical zones, and adjust production sequencing so that adhesive or bitumen work is not running when those intakes are drawing.
For non-UAB-owned buildings in the Southside medical corridor that have tenants who are UAB Health or Children's of Alabama clinics, the coordination requirements are substantially the same as for UAB-owned buildings. The clinical tenant's operational requirements govern — not the building owner's convenience. We build that into our pre-construction planning.
Frequently asked questions
How do you coordinate roof work on a Southside building with UAB-adjacent clinical tenants?
We request the tenant's operating schedule and identify procedure windows, patient-care hours, and HVAC isolation constraints before we develop the production schedule. Any production activity that generates odor, smoke, or vibration is scheduled outside clinical hours or during off-peak periods explicitly approved by the clinical tenant's facilities contact. We document this coordination in writing before the project starts.
What roof systems are most common on the mid-century commercial buildings in Southside?
Modified bitumen is the most common surface — installed over BUR in many cases, or as a stand-alone system from the 1985 to 2005 window. EPDM appears on the larger flat-roof commercial buildings from the 1990s. Original BUR is present on the oldest buildings, sometimes under one or two recover layers. Core pulls are the only way to know what is actually on the roof before writing a scope.
How do you address the drainage problem that is common on Southside flat-roof buildings?
The drain scope is separate from the membrane scope. On buildings where the existing drain layout is inadequate — wrong size, wrong slope, too few drains for the roof area — the replacement scope includes drain upsizing and, if structurally feasible, tapered insulation to create positive drainage slope toward the existing drain locations. We do not install a new membrane over a drainage system that will pond water — that is a warranty-voiding condition on the first rain event.
Do you work on historically designated commercial buildings in Southside?
Yes. Several Southside commercial buildings have historic preservation conditions through the Birmingham Design Review Committee or the Alabama State Historic Preservation Office. We identify the applicable conditions at the scoping stage and work within them — typically, the historic designation affects parapet and exterior wall work more than the roof membrane itself, but termination bar and flashing details at the parapet can trigger review requirements.