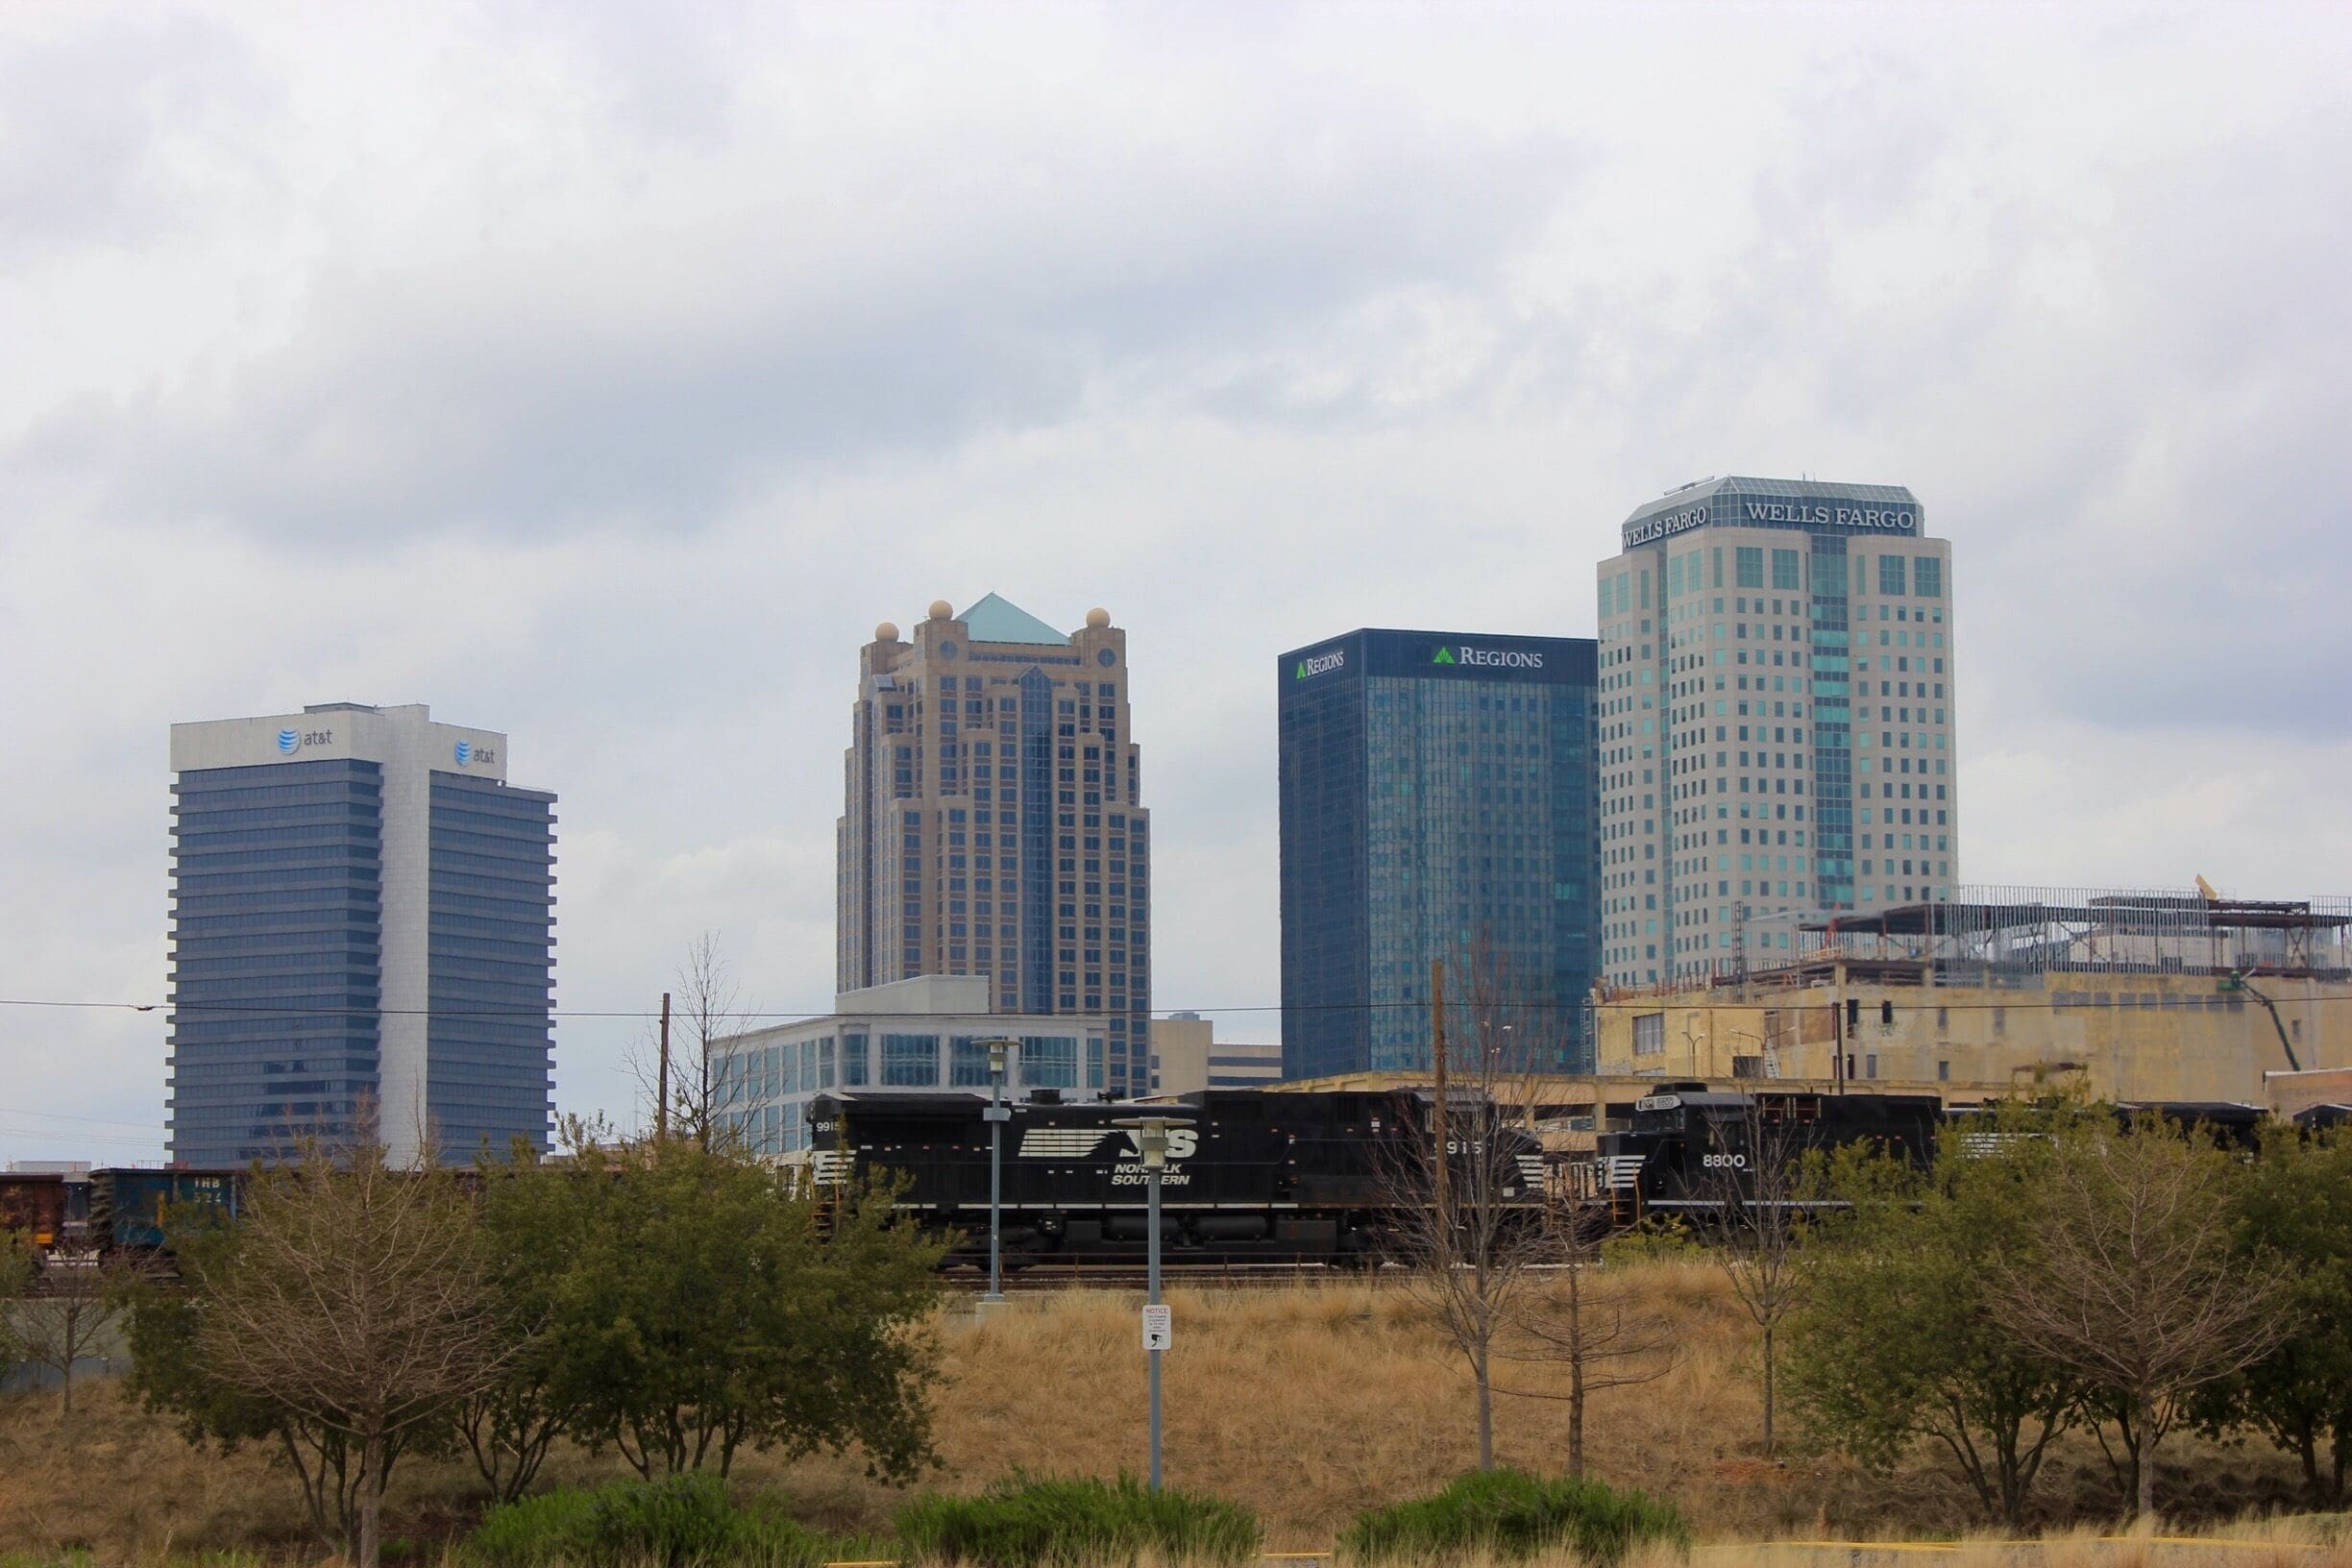
Airport terminal and aviation facility roofing in Birmingham, AL - Birmingham-Shuttlesworth International Airport and surrounding general aviation and cargo facilities. The plan is tailored to hours of operation, occupants, deliveries, rooftop equipment, interior sensitivity, and the owner's budget horizon.
Airport & Aviation Roofing Questions
How do you handle project scheduling at an operational airport like Birmingham-Shuttlesworth International Airport?
We work with the airport facilities department and FAA Part 139 coordinator to develop a phased work plan approved by airport operations. Material deliveries, crane lifts, and any work near airside areas are scheduled during approved windows and coordinated with the FAA NOTAM process if required. We've done this at multiple airports and it's a standard part of our project setup — not an exception.
What roof systems are standard for large-span airport terminal roofs?
Most terminal re-roofing in Birmingham uses a TPO or PVC single-ply membrane on a tapered insulation system designed to improve drainage and address ponding. For new high-bay aviation structures and hangars, standing seam metal is often specified. The selection depends on the existing deck, load capacity, and operational constraints — we develop a spec after walking the roof with your facilities engineer.
How do you deal with the density of HVAC and mechanical penetrations on airport terminals?
Terminal HVAC density is significantly higher than standard commercial. Our pre-project survey documents every penetration, curb height, and mechanical clearance before we develop the work plan. Flashing details for oversized equipment curbs and complex through-penetrations are engineered individually — we don't use standard small-building flashing details on aviation structures.
Can you work on airside structures (cargo aprons, gate structures near active runways)?
Yes, with appropriate badging and in full coordination with airfield operations. Airside work requires a higher level of pre-planning and crew credentialing, which we factor into the bid timeline. We do not mobilize crew members without confirmed airside authorization — that's a baseline requirement we enforce, not a favor we ask.
Do you handle hangar roofing for FBOs and general aviation facilities?
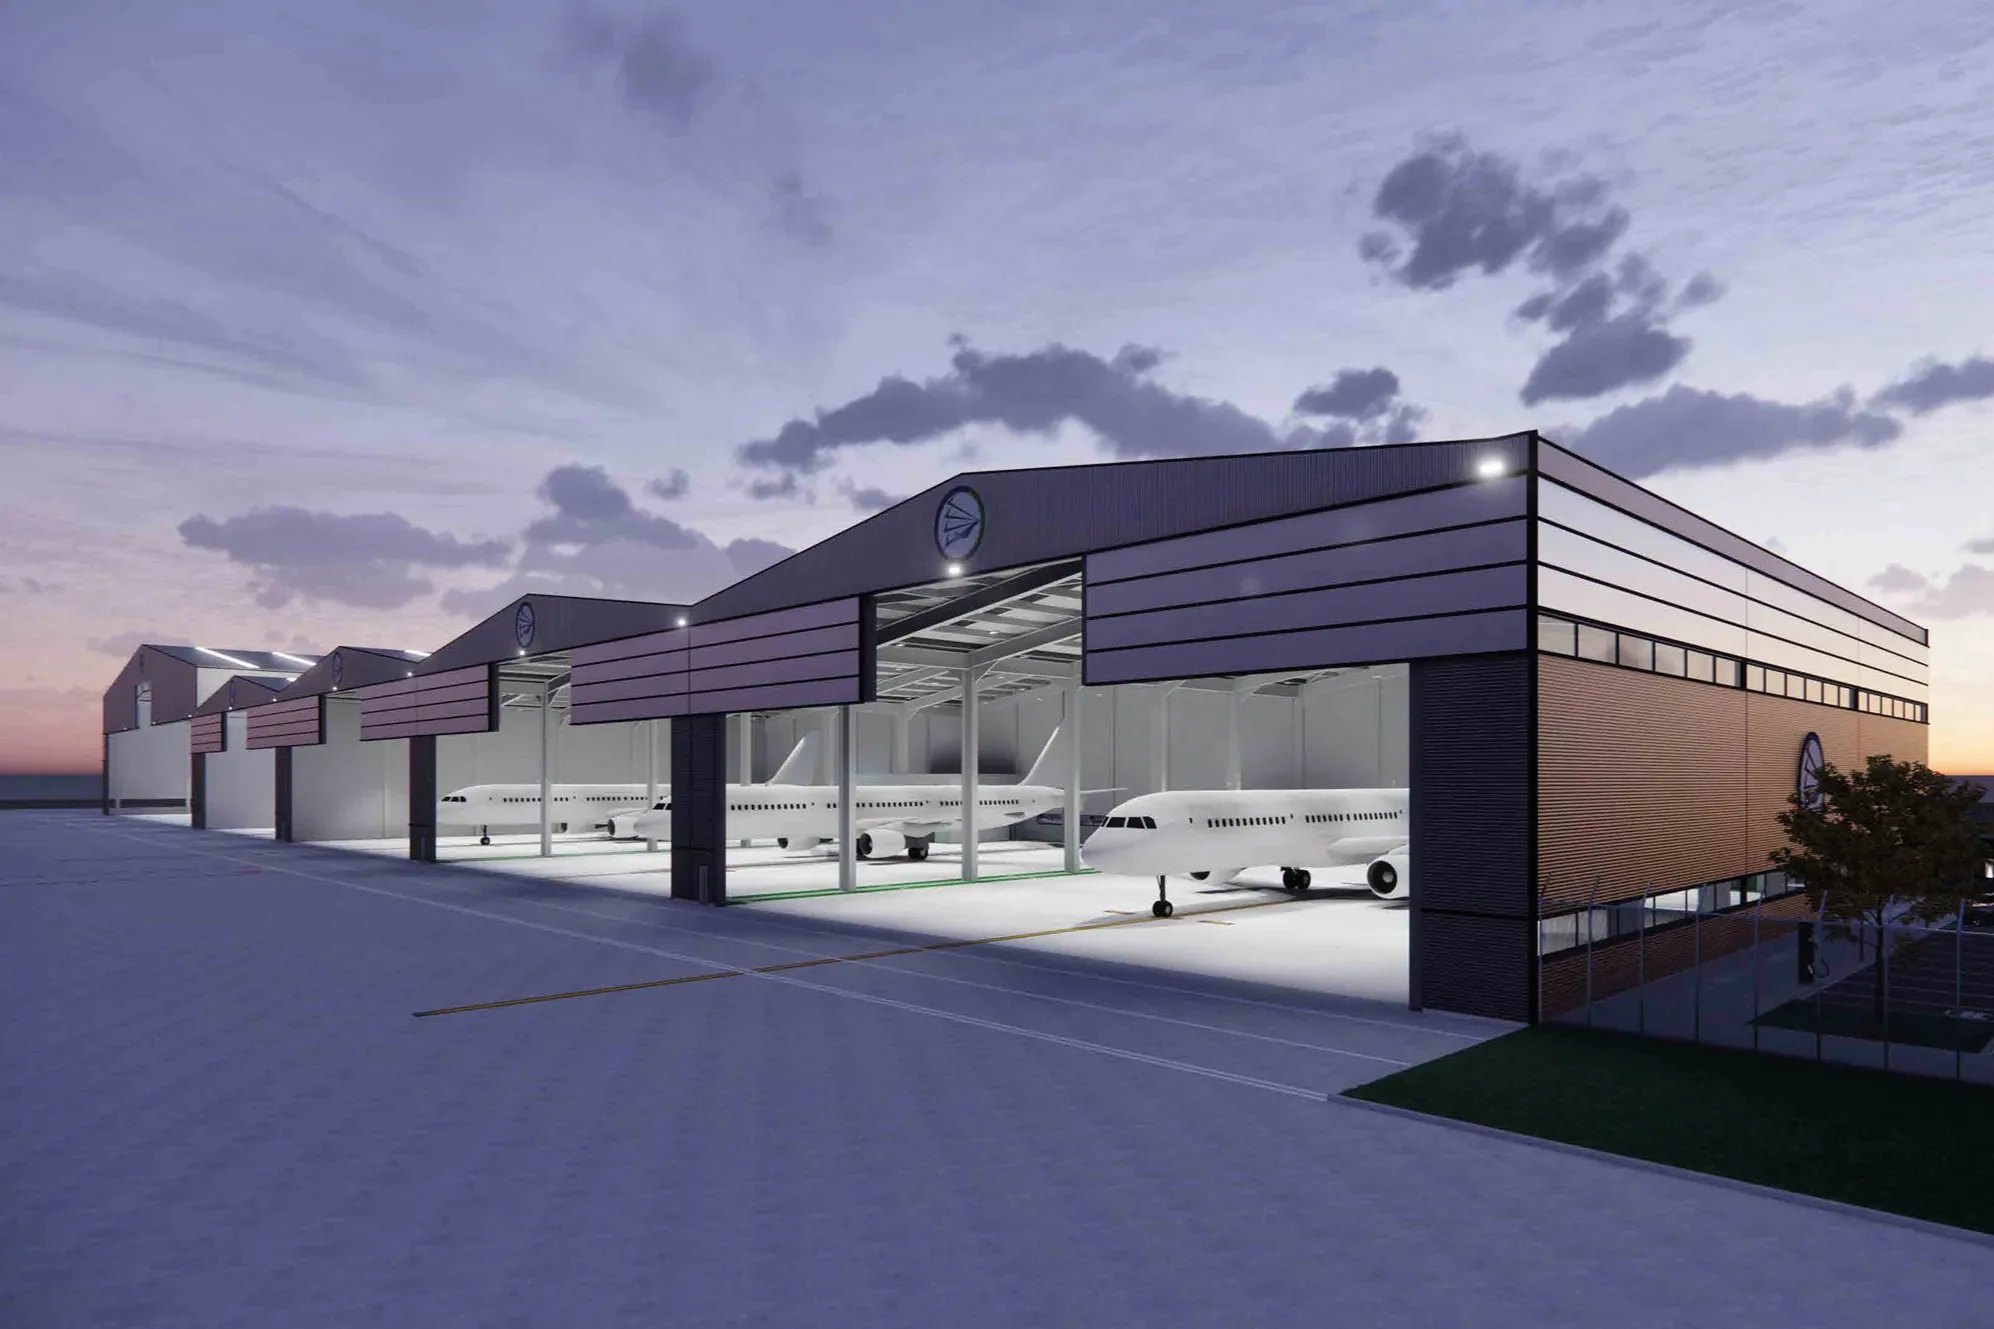
Yes. General aviation hangar roofing — whether for a single-bay private hangar or a multi-unit FBO complex — is a regular part of our commercial project mix in Birmingham. High-bay hangars with wide-flange steel or pre-engineered building systems require roofing contractors who understand those structures' specific uplift and thermal movement characteristics. We do.
Airport terminal and aviation facility roofing in Birmingham, AL — Birmingham-Shuttlesworth International Airport and surrounding general aviation and cargo facilities.
Warehouse roofing in the Birmingham metro carries specific challenges that generic commercial flat-roof work does not. The Oxmoor Valley corridor along I-459 holds millions of square feet of 1990s and 2000s warehouse and light-industrial buildings — most of them running first-generation 60-mil TPO or aging modified bitumen that is now hitting its first major maintenance decision point. The north Birmingham and Tarrant industrial pockets, closer to the former U.S. Steel and Sloss Furnace rail infrastructure, carry older inventory buildings on built-up roof systems that require full tear-off before any modern single-ply system will adhere and perform correctly.
Large decks create problems that small commercial buildings do not. A 250,000 sq ft Jefferson County warehouse has wind-uplift requirements — Jefferson County is in a tornado-prone corridor, with the April 2011 superoutbreak producing EF4 damage across parts of the metro — that drive fastener density and membrane thickness far beyond what a 15,000 sq ft retail strip needs. Rooftop equipment on a distribution center creates penetration density that makes flashing work the most labor-intensive part of the project. And the shift-based operations that most active distribution and fulfillment buildings run mean that coordinating production around receiving windows, carrier pickups, and crew shifts is as operationally critical as the membrane specification.
We have worked on warehouse inventory across the Oxmoor Valley, the Jefferson Metropolitan Park industrial area in Centerpoint, the older Tarrant and Fultondale light-industrial buildings, and the newer distribution-oriented buildings along I-22 west of the metro. Each building is scoped on its own conditions — deck type, existing membrane, drain layout, rooftop equipment density, and operations schedule.
Membrane Selection for Jefferson County Warehouse Conditions
The most common replacement specification for Birmingham-area warehouse reroofs is mechanically attached 80-mil TPO over tapered ISO insulation, with an HD polyiso cover board in the hail-exposure zone that covers all of Jefferson County. The 80-mil thickness provides meaningful puncture resistance on roofs that see heavy maintenance foot traffic — condenser cleaning crews, exhaust-fan service, dock-door electrical maintenance — and extends the manufacturer warranty from 20 to 25 years on most systems. For warehouses with higher mechanical traffic and chemical exposure, 60-mil EPDM is a viable alternative with a longer field performance record on Birmingham's older industrial buildings.
Fastener pattern on warehouse roofs is calculated against the building's specific wind-uplift zone using FM Global or ASCE 7-22 load tables. A 200,000 sq ft warehouse on open terrain in the Fultondale corridor has a different exposure than a building sheltered by adjacent structures in the Jefferson Metropolitan Park. We calculate for each building and specify accordingly — not a generic pattern applied to every job. Jefferson County's tornado exposure means we apply conservative fastener density on warehouse decks in exposed locations.
Tapered insulation is part of almost every Birmingham warehouse reroof scope. Oxmoor Valley and Tarrant-era warehouses were built with minimal slope to interior drains, and those drains have partially obstructed over 20 to 30 years. We design the tapered insulation package against actual drain locations and ponding patterns documented in the condition walk — not an off-the-shelf engineered-slope drawing that ignores where the water actually goes.
Coordinating Rooftop Work Around Active Operations
The biggest production complication on occupied warehouse reroofs is the rooftop equipment density. A large Oxmoor Valley distribution center might carry 30 or more rooftop HVAC units, multiple exhaust fans, dock-door ventilation stacks, and fire-suppression risers through the deck. Every penetration is a flashing detail that gets rebuilt during reroof. On active facilities, we coordinate with the building's HVAC contractor to isolate and temporarily shut individual units during curb-flashing work, and we sequence zone completion around receiving and shipping windows so the dock-adjacent zones are last, not first.
Birmingham's climate adds production complexity that milder markets do not face. Summer substrate temperatures on dark-substrate roofs in Jefferson County regularly exceed 140 degrees Fahrenheit by early afternoon, which degrades TPO hot-air weld quality. We start production at 6 AM on summer jobs and stage afternoon work on shaded or lighter-substrate sections. Winter ice events — the February 2021 storm is the most recent example — can interrupt production for two to four days; we build weather buffers into every schedule and communicate delays in real time rather than at the end of the week.
Tear-Off and Interior Protection on Occupied Warehouses
Active warehouse inventory cannot be exposed to a debris event from above. When we tear off modified bitumen or older BUR systems on occupied buildings, we use vacuum-equipped tear-off equipment that pulls material directly from the deck to containers, minimizing the debris profile above the interior. On buildings with active pick-and-pack operations or high-value inventory — common in the Oxmoor Valley fulfillment corridor — we install poly-sheeting ceiling protection over active areas before tear-off begins.
We phase warehouse reroof production in zones that follow the building's interior layout. If the active shipping dock is on the east side and the storage staging area is on the west, we start west and push east so the highest-activity zone is disturbed last. We set the phase map with the facility manager before mobilization — not on day one of production.
Frequently asked questions
Can warehouse reroofing work around a 24-hour distribution operation?
Yes, with proper pre-construction planning. We coordinate production windows with the facility's operations calendar — working early-morning shifts on dock-adjacent zones, pausing tear-off during peak inbound and outbound windows, and sealing every penetration before any shift involving high-bay forklift movement below our work zone. We have coordinated around active operations at multiple Jefferson County distribution buildings.
What causes most Oxmoor Valley and Tarrant-area warehouse roofs to fail?
Two things consistently: ponding water from inadequate slope to drains that have partially blocked over 20 or 30 years of use, and flashing failure at the dense cluster of rooftop equipment penetrations. Both are solvable — tapered insulation restores slope, and full flashing rebuild at every penetration is part of our standard replacement scope.
How do you manage the size of a 300,000 sq ft warehouse reroof?
We stage production in 15,000 to 25,000 sq ft daily sections with same-day dry-in on each section before crew departure. A 300,000 sq ft reroof runs eight to twelve weeks depending on equipment density, deck condition, and cold-storage sequencing. We deliver a written zone-by-zone production schedule before contract signing — the facility manager should know the sequence before we mobilize.
Should we use 80-mil or 60-mil TPO on a Jefferson County warehouse?
For most active distribution and fulfillment buildings with regular maintenance traffic and rooftop equipment — 80-mil is the right specification. The cost difference per square foot is modest, the warranty extension is meaningful, and the additional puncture resistance on a roof that sees condenser-cleaning crews and electrical maintenance twice a year pays for itself in reduced repair frequency. On passive storage buildings with minimal foot traffic, 60-mil is a defensible specification.