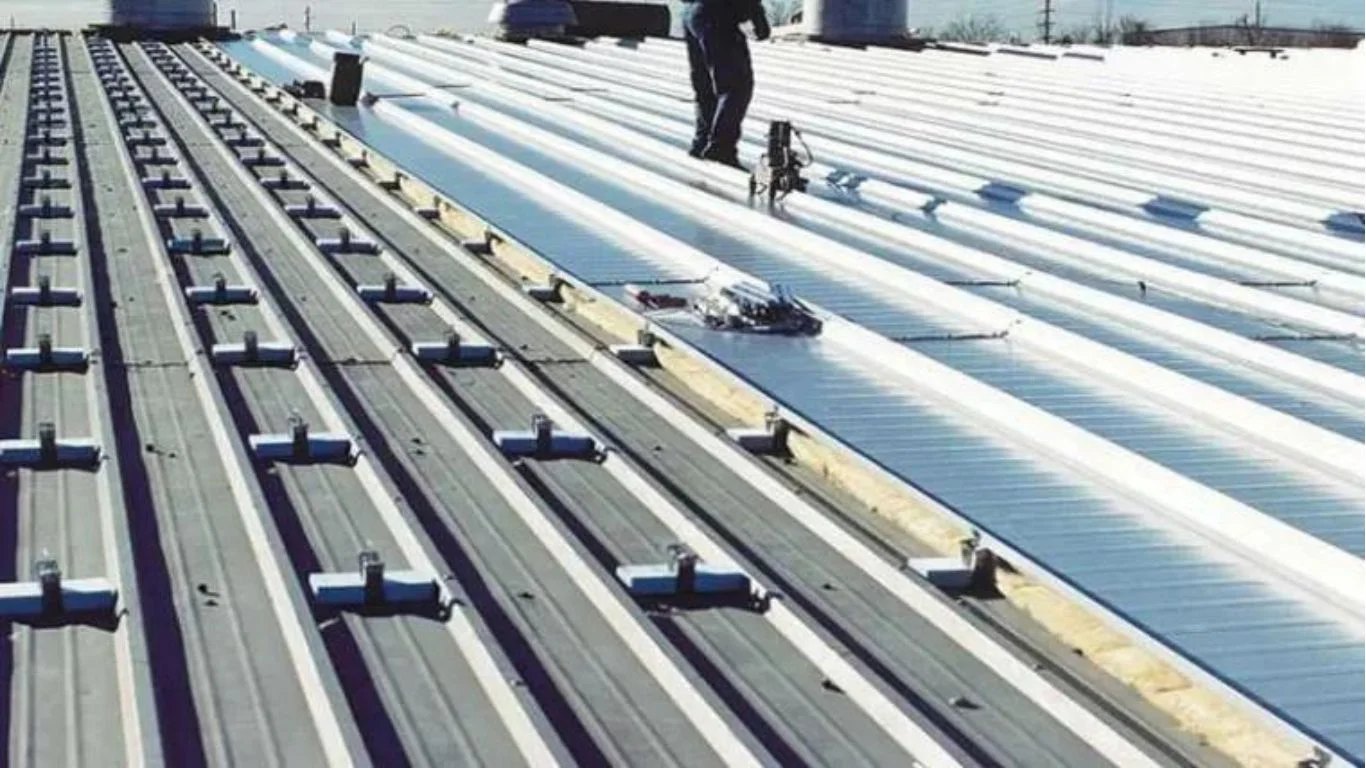
Mixed-use roofing in Birmingham, AL across residential, retail, terrace, and podium roof areas. Coordinated TPO & EPDM systems for occupied buildings. The plan is tailored to hours of operation, occupants, deliveries, rooftop equipment, interior sensitivity, and the owner's budget horizon.
Roofing Birmingham's Mixed-Use Buildings Where Shops and Homes Share One Roof
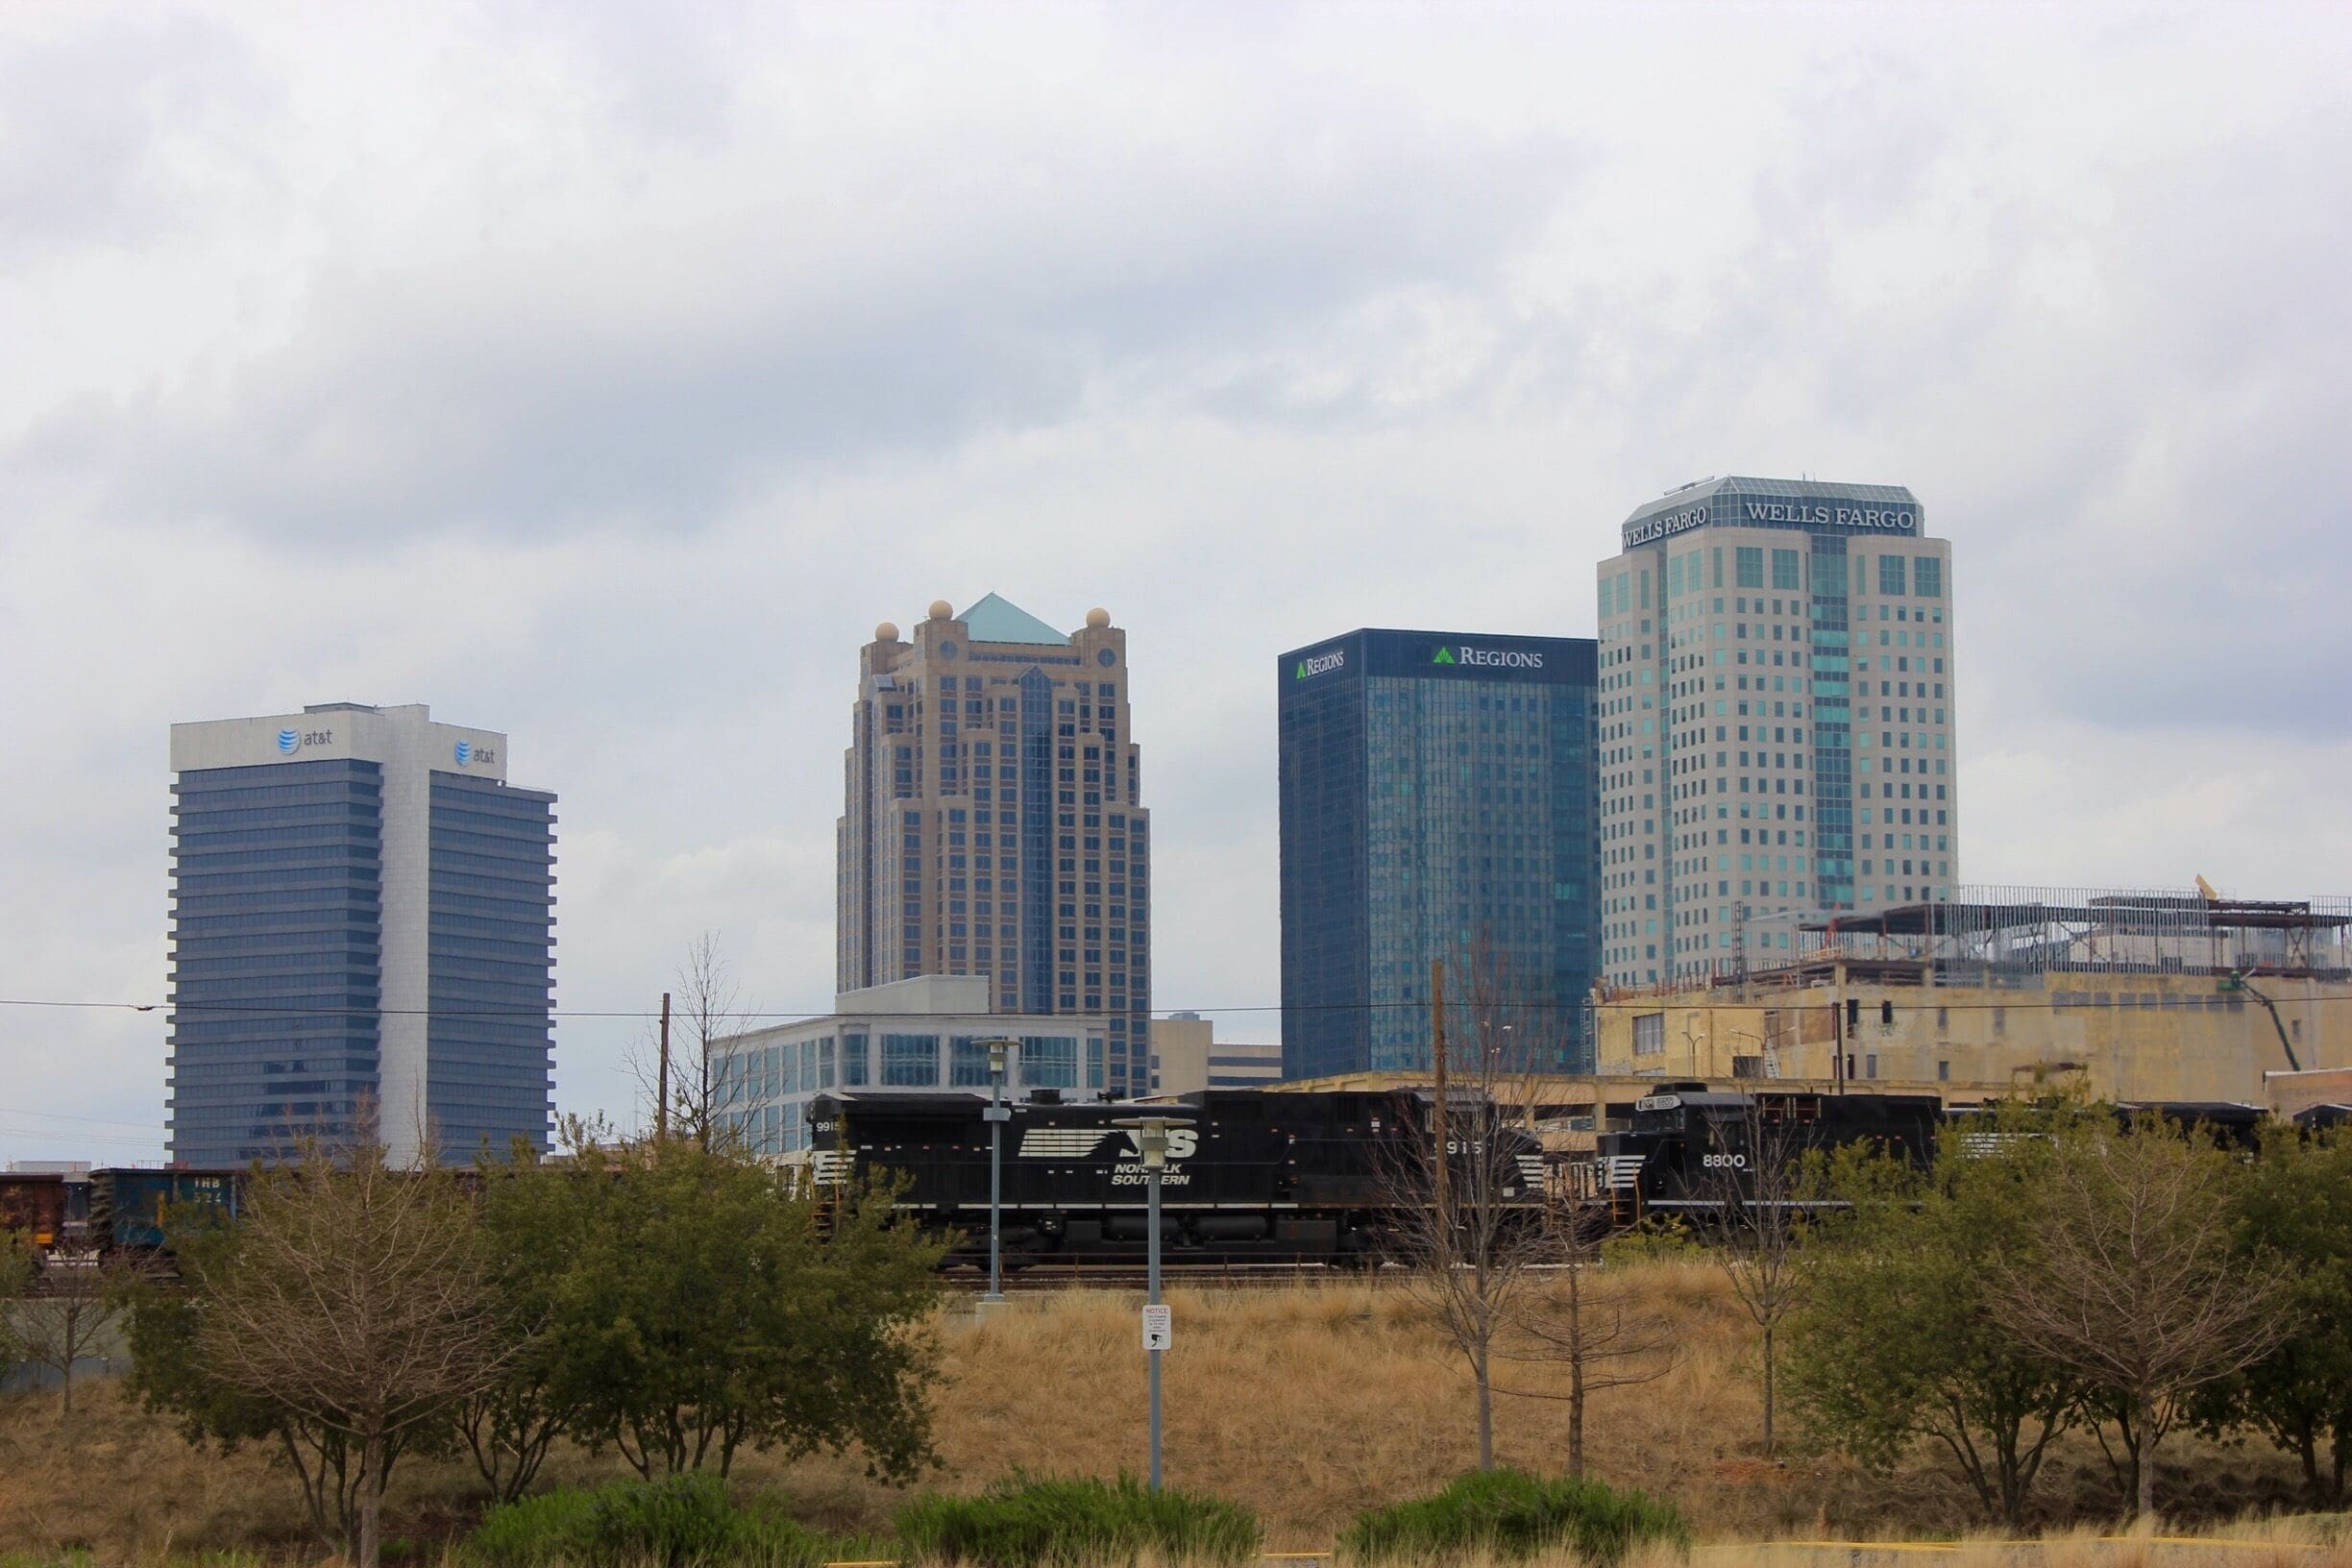
Mixed-use is reshaping how Birmingham builds. Lakeview, Avondale, the corridors around Pepper Place, the redeveloping blocks downtown, and the newer town-center projects in Homewood and along U.S. 280 all follow the same pattern: retail and restaurant on the ground floor, apartments or condos stacked above, structured parking somewhere in the mix. From the street it reads as one building. From the roof it is two or three very different roofs joined together, and that is exactly what makes mixed-use roofing its own discipline.
A single mixed-use development often carries a low-slope membrane roof over the neighborhood block, a separate roof or roof area over the retail podium, occupied terraces and amenity decks that are roofs people walk on, and a podium slab over the parking that is itself a waterproofing assembly. Each of these has different requirements, different warranties, and different consequences when it leaks. We roof these buildings by treating them as the assembly of distinct systems they actually are, while keeping the whole thing coordinated under one plan.
One Building, Several Roof Areas
The biggest mistake we see on mixed-use roofs is treating the building as if it had a single uniform roof. It does not. Consider what sits on top of a typical Birmingham mixed-use block:
- A low-slope membrane over the neighborhood floors, carrying the HVAC for dozens of individual apartments — which means dozens of curbs, condensate lines, and penetrations packed into a limited field.
- Retail and restaurant roof areas over the ground floor, with their own exhaust equipment, grease ducts from the kitchens, and make-up air units that are nothing like neighborhood HVAC.
- Amenity decks, rooftop terraces, and courtyards where the roof is also a finished surface that residents stand on, requiring a waterproofing assembly under pavers or decking rather than an exposed membrane.
- A podium deck over the parking structure, where a leak does not stain a ceiling — it drips on residents' cars and corrodes the structure below.
Each of those areas can demand a different membrane, a different detail, and a different inspection rhythm. Tying them together correctly at the transitions — where the neighborhood roof meets the terrace, where the podium meets the retail roof — is where the real skill of mixed-use roofing lives.
Warranty Coordination Across the Whole Development
Mixed-use buildings frequently have a layered ownership and management structure — a commercial condo association, neighborhood HOA, ground-floor tenants on commercial leases, sometimes a separate parking entity. When a roof leaks, the first fight is often about whose roof it is and whose warranty applies. We help untangle that before it becomes a problem by documenting clearly which system covers which area, who installed it, and what each warranty actually requires for maintenance to stay valid. On a building with this many stakeholders, a clear roofing map is worth as much as the membrane.
Membrane Systems for the Housing and retail Roofs
Over the occupied floors and the retail podium, we most often install single-ply low-slope membranes, choosing between TPO and EPDM based on the area's demands.
TPO for Reflectivity Over Occupied Space
A white TPO membrane reflects the central Alabama sun off a roof that is directly over people's apartments. That keeps cooling loads down for residents who pay their own utilities and reduces thermal stress on a membrane packed with neighborhood HVAC curbs. We hot-air weld and probe every seam, and over a neighborhood block we are especially careful around the dense field of condensate lines, because a constant slow drip from a misrouted condensate line is a classic source of mixed-use leaks that surface in the apartment directly below.
EPDM Where Toughness Matters
EPDM rubber stands up well to the foot traffic of technicians servicing all the neighborhood and commercial equipment, and it handles thermal movement gracefully. Over retail and restaurant areas where grease and exhaust are part of the environment, we detail the membrane and flashings to handle that reality, and EPDM's durability around heavy equipment makes it a strong option for the podium-level commercial roof.
Under every membrane we build positive drainage. Mixed-use roofs are notorious for tight, complex fields broken up by equipment, terraces, and level changes, and water that ponds against a terrace threshold or a parapet is a fast track to a leak over an apartment. Tapered insulation that carries water cleanly to the drains is fundamental to how we build these roofs.
Amenity Decks and Terraces — Roofs You Walk On
The rooftop terrace is a selling point of modern Birmingham mixed-use living, and it is also a waterproofing assembly under a finished surface. Under those pavers or that wood decking is a membrane that has to stay perfectly watertight over the living space below, with drainage that works under the walking surface and flashing that ties cleanly into doors, planters, and railings. A leak here is uniquely difficult to trace because the membrane is buried under the deck. We build and inspect these assemblies knowing that the only acceptable outcome is a terrace that residents enjoy and a ceiling below that stays dry, and we detail the transitions so the buried membrane can still be serviced when it eventually needs attention.
Roofing an Occupied, Operating Development
Nobody moves out of a mixed-use building for a roofing project and the shops downstairs keep their doors open. We plan the work around residents and tenants both. We sequence the roof in areas so we are never exposing a large field over occupied apartments, we dry in every open section at the end of the day against Birmingham's afternoon storms, and we coordinate any crane or hoist work for hours that do not block the retail entrances or the neighborhood drop-off. We give management a daily picture of which roof area and which units below are affected, so the property staff can notify residents and tenants before the questions start.
Tear-Off or Recover
When part of a mixed-use roof fails, we core it to find out whether the insulation is wet before recommending anything. A recover over saturated insulation directly above someone's apartment only delays and worsens the damage, and we will say so. If the cores are dry and the deck is sound, a recover can be an economical, lower-disruption path for an occupied building. Because a mixed-use roof is several systems, the right answer may differ from one area to the next — a recover over the retail podium and a tear-off over the worst neighborhood bay. We give the owner the condition area by area, not a single blanket recommendation.
Storm Response for a Complex Roof
Birmingham's hail and wind treat a complex mixed-use roof as many small targets, and damage hides easily among the terraces, equipment, and level changes. After a significant storm we get on the roof quickly, document damage by area, and help ownership frame an accurate insurance claim across the different systems before the window closes. On a building this layered, a methodical post-storm survey is the difference between one clean claim and a year of chasing leaks through apartments and shops.
Let Us Walk Your Birmingham Mixed-Use Roof
If you own or manage a mixed-use development in Birmingham — in Lakeview or Avondale, around Pepper Place, downtown, or in a suburban town center — we will walk every roof area, map the systems and warranties, and give you a clear, honest read on what each part of the building needs. We will plan any work around your residents and your ground-floor tenants. Reach out and we will set up an inspection.